Built Environment · The Case Study Houses
Read a house as a design experiment
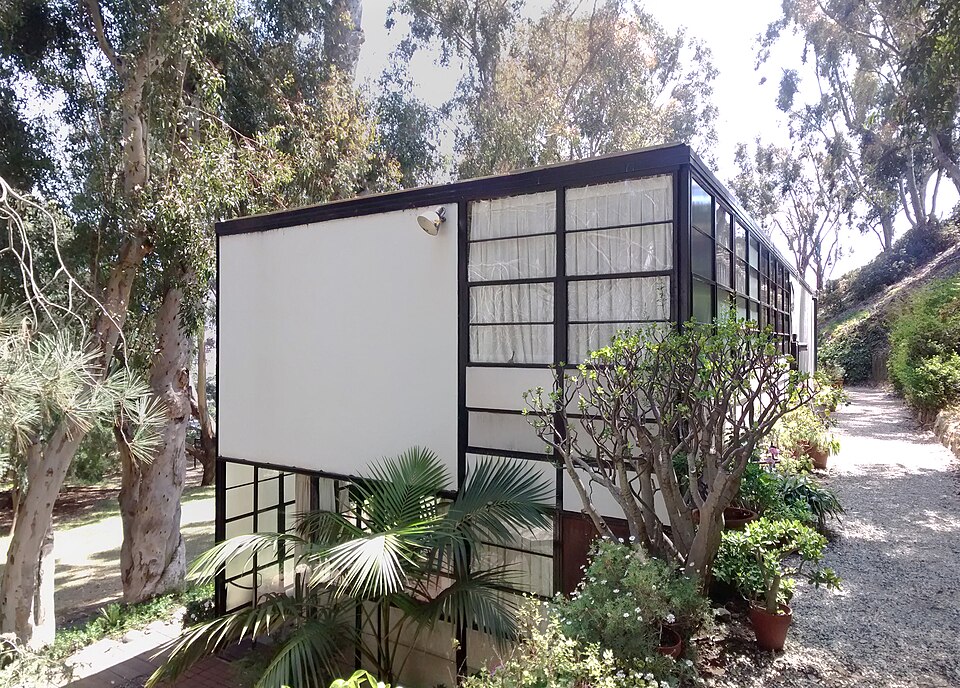
Arts & Architecture magazine launched the Case Study House program in 1945 to explore possibilities for postwar housing. The commissions tested ideas about industrialized materials, building methods, economy and changing patterns of domestic life; some designs were built and others remained proposals. The Eames House (Case Study House No. 8, completed in 1949) combines a prefabricated steel frame with varied glazed and opaque panels. Its lived-in interior and relationship to its site complicate any account based only on the facade. Published plans and promotional photographs record ambitions, while construction documents, occupancy and later alterations provide different evidence. Distinguish a documented feature of one house from a claim about the program as a whole.
Try this
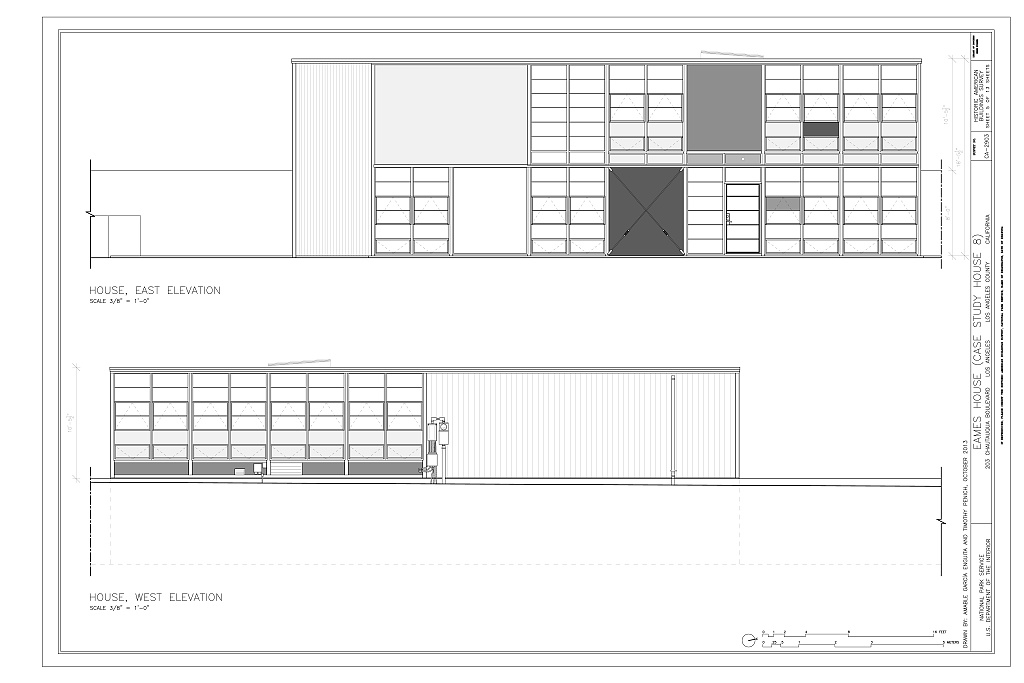
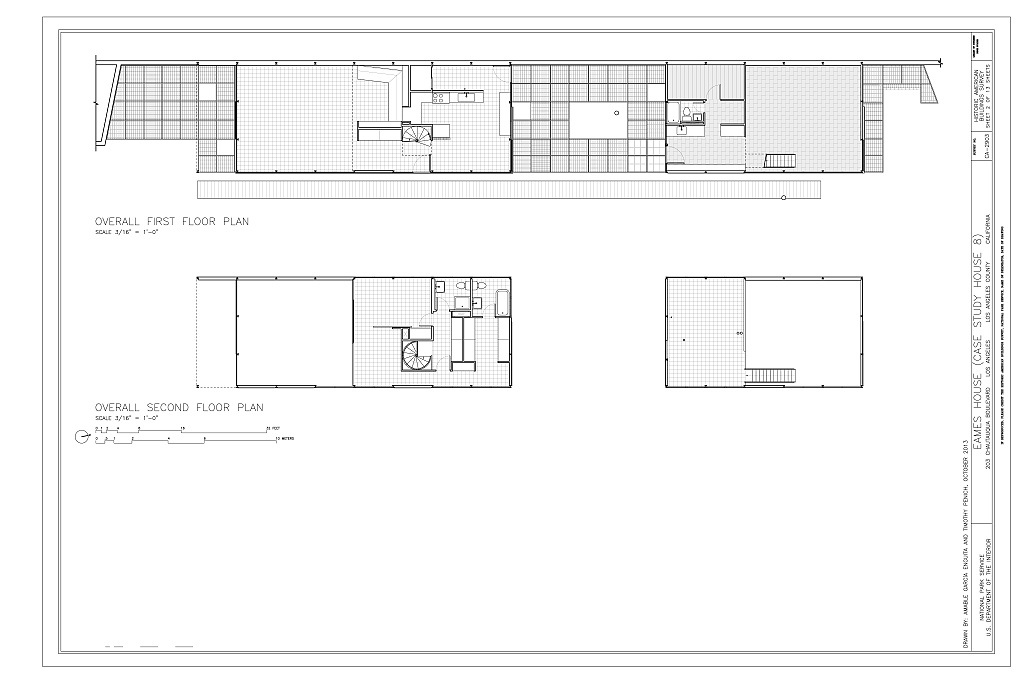
Begin with the Eames House exterior photograph and the later Historic American Buildings Survey elevation. Locate the structural bays, transparent and opaque infill, and repeated dimensions. Then consult a documented floor plan to trace entrances, shared and private spaces, and the relation to the landscape. Note the date and purpose of every source: a 2013 measured survey records an existing building, while a 1940s design drawing would record an earlier proposal. Neither alone establishes construction cost, thermal performance or how every occupant used the rooms.
Reflect
What becomes clearer when a facade photograph, measured elevation, original plan and occupant account are read together, and what remains uncertain?
Take it further · optional follow-up
Choose one Case Study House and compare its original published plan with a later documented photograph. Record changes and uncertainties without assuming the building remained as designed.
Compare with another activity · Built Environment
The Window: Compare views and conditions →Prepared study prompt · not an editor-reviewed research article