Skip to content
Built Environment

A topic from several perspectives

Apply this topic to your work →

The House & Landscape

Explore the house & landscape through the perspectives below. Compare their examples and tradeoffs, then connect what you learn to your own work.

Illustrated study

A house among trees

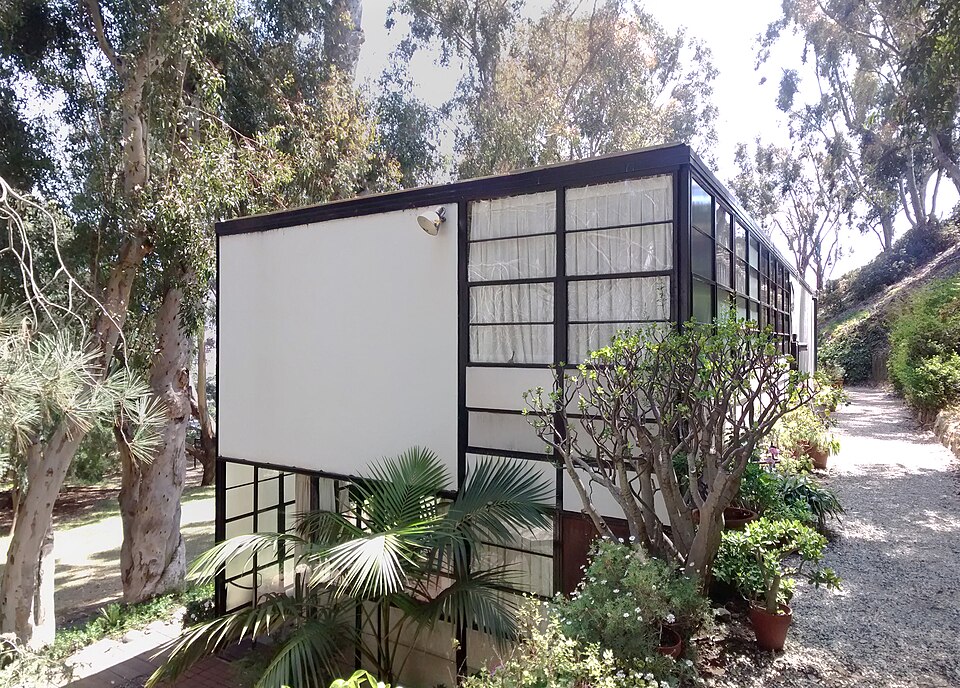
Return to the Eames House photograph with attention on the ground, vegetation and spaces around the building.

Eames House in Pacific Palisades, with a modular steel grid, glazed and solid panels, and trees close to the building.

Figure 1 · Building completed 1949; photograph 2014

Eames House (Case Study House No. 8), exterior

Look beyond the facade to the trees, ground surface and space between planting and the house. How does the view frame a relationship with the landscape? Compare it with dated site plans before attributing every visible feature to the original design.

Gunnar Klack (photographer); Charles and Ray Eames (designers) · Wikimedia Commons
Photograph by Gunnar Klack, 2014 · CC BY-SA 4.0 · unchanged

View full size ↗Download image
Collection record and reuse rights

Display copies are resized and compressed. Source and license links apply to the image above.

Explore more museum and archive collections →

Built Environment · The House & Landscape

Read a modern house in its setting

Midcentury residential architecture frequently investigated how rooms, terraces, glazing and planting could connect domestic life to the outdoors. Compare the Eames House in Pacific Palisades with Richard Neutra’s O’Brien House in Louisiana: they were designed for different sites and occupants, and neither can stand for every modernist house. Study orientation, shade, privacy, ground levels and the relationship between interior routes and outdoor spaces. Architectural photography may emphasize a carefully framed ideal; site plans, dated drawings, environmental records and occupants’ accounts reveal other dimensions.

Try this

Use the existing Eames House photograph and measured plans, then consult the O’Brien House archival record on the Built Environment reference shelf. Make two annotated diagrams identifying the approach, principal openings, outdoor rooms and likely sources of shade. Mark what the evidence establishes, what is inferred and what remains unknown. Do not assume a building’s thermal performance or occupants’ experience from its appearance.

Reflect

How does a building’s relationship to landscape change when climate, terrain, household routines and available materials change?

Connect this activity with other subjects

Follow a question through three activities, with a worked example and a worksheet for your observations.

Prepared study prompt · not an editor-reviewed research article

Explore the perspectives

The eight prepared perspectives below are open to everyone. Sign in for expanded readings, a private notebook and collections.

Sign in for a deeper reading and notebook →

Material

What is it made of, and why does that matter?

A house meets its site through foundations, paving, glazing, roofing and planted ground. Each material responds differently to sun, moisture, temperature and maintenance. A photograph can show the visible junction between a building and its setting, but it cannot establish concealed waterproofing or thermal performance.

Historical

How did this evolve, and why has it endured?

Midcentury architects frequently explored relationships between domestic rooms and outdoor space, drawing on earlier architectural traditions as well as new construction techniques. The Eames House and Neutra's O’Brien House offer two distinct projects to study. Their plans, dates and client requirements matter more than a generalized image of modernism.

Human

How do people actually experience this?

Views, outdoor access, shade and privacy affect daily routines. A terrace may extend a living room during pleasant weather and be unusable at other times. Understanding how a house actually works requires accounts of occupancy and maintenance alongside the architect's intended arrangement. As a worked comparison, trace an imagined journey from kitchen to outdoor table. Mark each door, level change and place where something must be carried. Then trace the same journey in rain. This reveals questions about daily use that a distant photograph of a house among trees may leave out.

Ecological

How does it meet the living world?

Orientation, vegetation and ground conditions influence daylight, heat, water and habitat. Trees can provide shade while introducing root, leaf and maintenance concerns. A site's climate and microclimate need to be examined before claiming that a glazed facade or open terrace performs well environmentally.

Cultural

How have different societies approached this?

The ideal of indoor-outdoor living reflected particular aspirations about family, leisure and domestic space in twentieth-century design culture. These aspirations were neither universal nor equally accessible. Ask whose routines a published house plan supports and whose work of upkeep remains out of view.

Technical

How does it actually work?

Read a site plan for approach, level changes, drainage, sun exposure and circulation. Compare it with floor plans and elevations to locate openings and outdoor rooms. The drawings describe spatial relationships, while performance claims require measurements, specifications or other records. Make three overlays on a copy of a plan: movement, views and questions about water. Use solid marks for documented features and dotted marks for assumptions. If a terrace appears continuous with a room, look for a section before assuming the surfaces are level or the junction is straightforward.

Aesthetic

What makes it beautiful, meaningful, or enduring?

Photographs often frame a house as part of a carefully composed landscape. Look beyond the central facade to the edges: paths, retaining walls, shadows, service areas and transitions between planting and construction. These details can explain how the composition is experienced in movement. Compare the house from the approach, a seated position indoors and the garden boundary. A tree that frames the building in one view may conceal it in another. Record these as different compositions rather than selecting one photograph as the definitive experience.

Lessons & Failures

What has humanity learned the hard way?

Large areas of glass may create glare, heat gain or privacy problems; poorly detailed thresholds can admit water. Landscaping can also change substantially as trees mature. A successful conservation or renovation project must reconcile the original design, later alterations and present conditions.