Skip to content
Built Environment

A topic from several perspectives

Apply this topic to your work →

The Open Plan

Explore the open plan through the perspectives below. Compare their examples and tradeoffs, then connect what you learn to your own work.

Illustrated study

Rooms without continuous walls

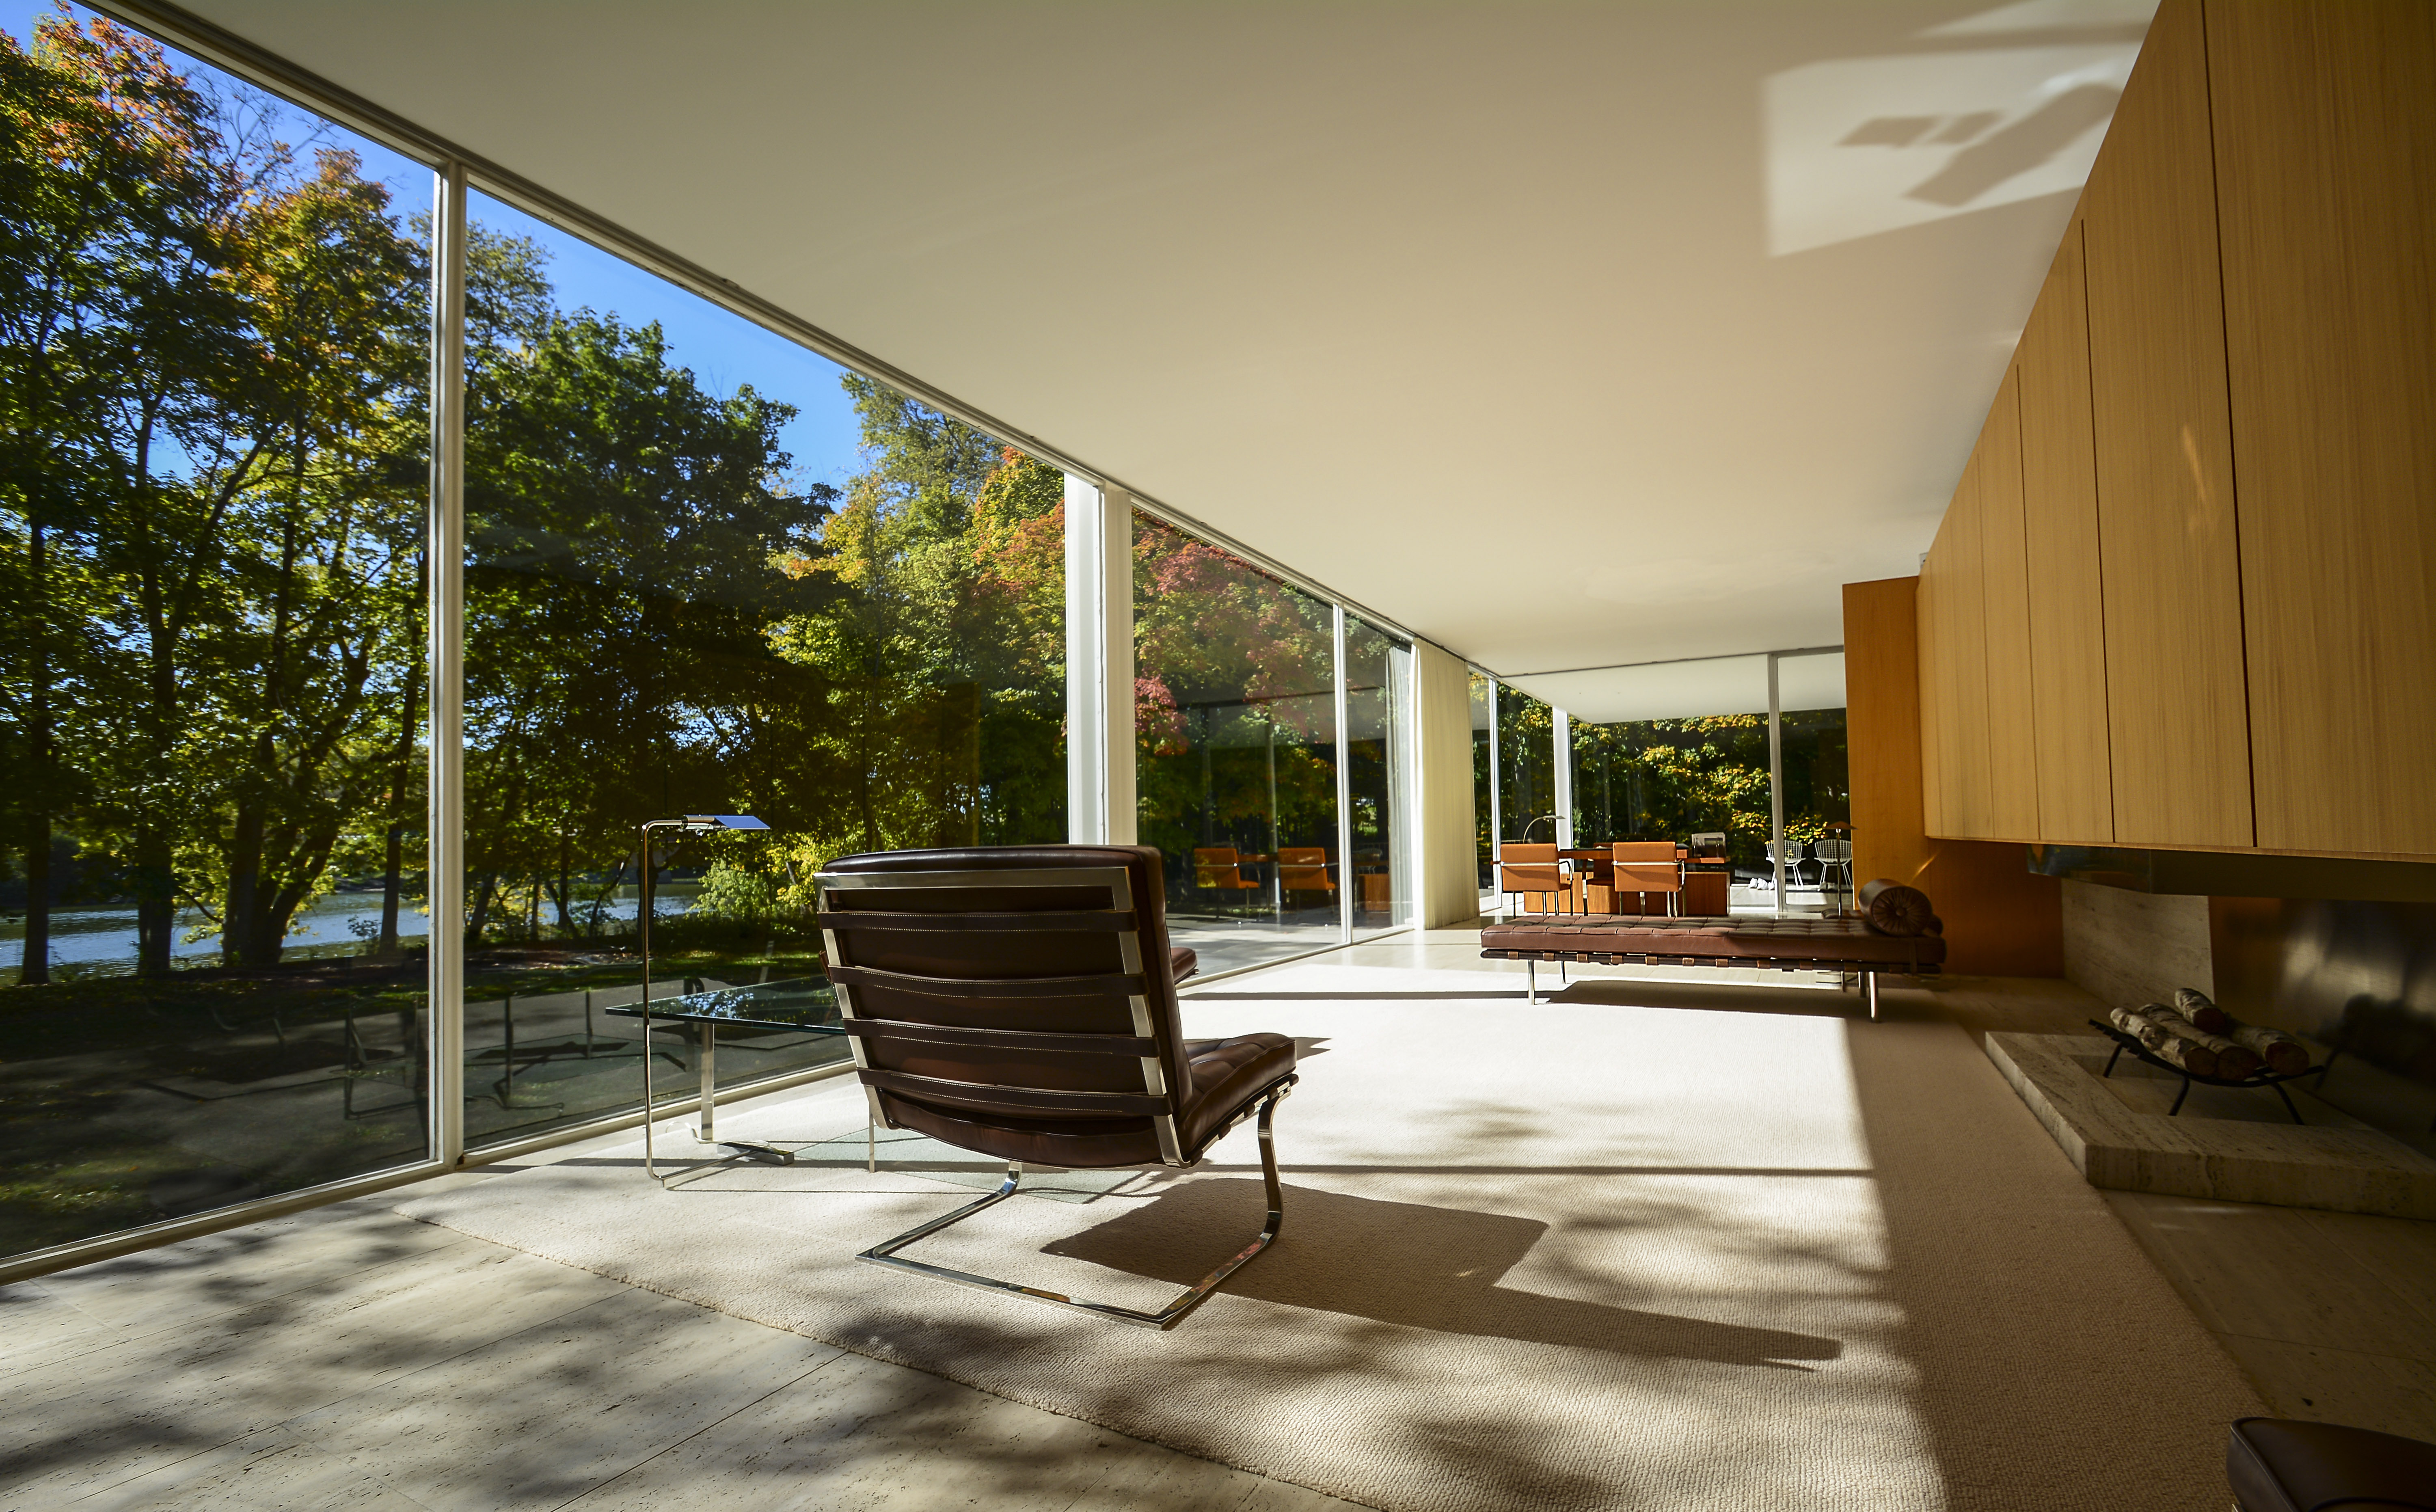
A photograph of the Farnsworth House interior invites a study of how furniture, a central enclosure and views organize shared space.

Farnsworth House interior with continuous glazing, chairs, a rug, a fireplace and a wood-paneled central enclosure.

Figure 1 · 8 October 2014

Farnsworth House interior

Trace a possible route between the foreground chair and the dining area beyond. Notice how furniture, the rug and the wood-paneled enclosure mark different uses while the floor and ceiling remain visually continuous. What does this openness offer, and what would you need to learn about sound, privacy and daily routines before judging how well it works?

Lessismore2020 · Wikimedia Commons
Photograph by Lessismore2020 · CC BY-SA 4.0 · unaltered

View full size ↗Download image
Collection record and reuse rights

Display copies are resized and compressed. Source and license links apply to the image above.

Explore more museum and archive collections →

Built Environment · The Open Plan

Trace how one room becomes another

Open-plan interiors became a prominent feature of twentieth-century domestic modernism, although open spatial arrangements have longer histories. Fewer partitions can connect cooking, dining and living areas and allow light and views to travel farther. Furniture, ceiling height, flooring and circulation still establish boundaries; acoustics, privacy, temperature control and accessibility can complicate the ideal.

Try this

Sketch a room you know and mark the cues that tell you what happens where. Use the plan to record observation, not to propose alterations.

Reflect

Which activities become harder when fewer walls remain?

Take it further · optional follow-up

Draw the same space as if it had two more walls, then as if it had none. Describe what each version makes easier for the people using it.

Compare with another activity · Hospitality

The Table: Map participation →

Prepared study prompt · not an editor-reviewed research article

Explore the perspectives

The eight prepared perspectives below are open to everyone. Sign in for expanded readings, a private notebook and collections.

Sign in for a deeper reading and notebook →

Material

What is it made of, and why does that matter?

An open plan depends on structural decisions that permit fewer internal partitions. Beams, columns and load-bearing exterior walls may support spans that would otherwise require interior walls. Finishes, floor levels and furniture can define different activities without fully enclosing them.

Historical

How did this evolve, and why has it endured?

Open domestic plans gained prominence in several strands of twentieth-century modern architecture, but flexible and shared interiors have much older precedents. Postwar housing publications often presented open living and dining spaces as expressions of informal modern life. Specific houses reveal how those ideas were adapted to budgets and household needs.

Human

How do people actually experience this?

An open arrangement can make conversation, supervision and movement easier across shared rooms. It can also reduce privacy and make simultaneous activities interfere with one another. Observe how people establish territories through furniture, sound, lighting and daily routines.

Imagine one person preparing food, another reading and a third taking a call in a connected living space. Mark where each activity happens and which needs overlap. Repeat the sketch with a movable screen or a different furniture arrangement. Describe what changes without assuming one household's preferences apply to another.

Ecological

How does it meet the living world?

Removing partitions changes how daylight, air and heat move through a house. Large connected spaces may distribute daylight farther but can be harder to condition selectively. Environmental performance depends on the building envelope, orientation, ventilation and actual use, not on openness alone.

Cultural

How have different societies approached this?

The modern open-plan ideal reflected changing expectations about family interaction, entertaining and domestic labor. A connected kitchen and living area may make work visible while also exposing its sounds and smells. Ask whose activities the layout privileges and whose need for separation it overlooks.

Technical

How does it actually work?

A floor plan can show the relationship between spaces, structural supports and circulation. It cannot establish acoustic comfort, accessibility or heating efficiency by itself. Compare a plan with sections, specifications and accounts of occupation to understand how the interior performs.

Aesthetic

What makes it beautiful, meaningful, or enduring?

An open interior can create long sightlines and visual continuity between furniture, windows and landscape. Changes in ceiling height, surface material and lighting can provide rhythm without walls. Examine where the eye pauses and how one zone gives way to another.

Sketch a connected living and dining area twice, keeping the walls and openings fixed. In one version, use furniture to establish separate groups; in the other, emphasize a long view through the room. Compare how a person would recognize where to sit, gather and move.

Lessons & Failures

What has humanity learned the hard way?

Noise, odors, glare and limited privacy can become problems when open space is treated as a universal improvement. Structural alterations to create openness also require qualified design and assessment. A good plan allows different activities to coexist without assuming that every household wants the same degree of togetherness.