Skip to content
← Learning guide

The A-Frame

← Back to study results
Other download formats

Illustrated study

Two slopes that meet

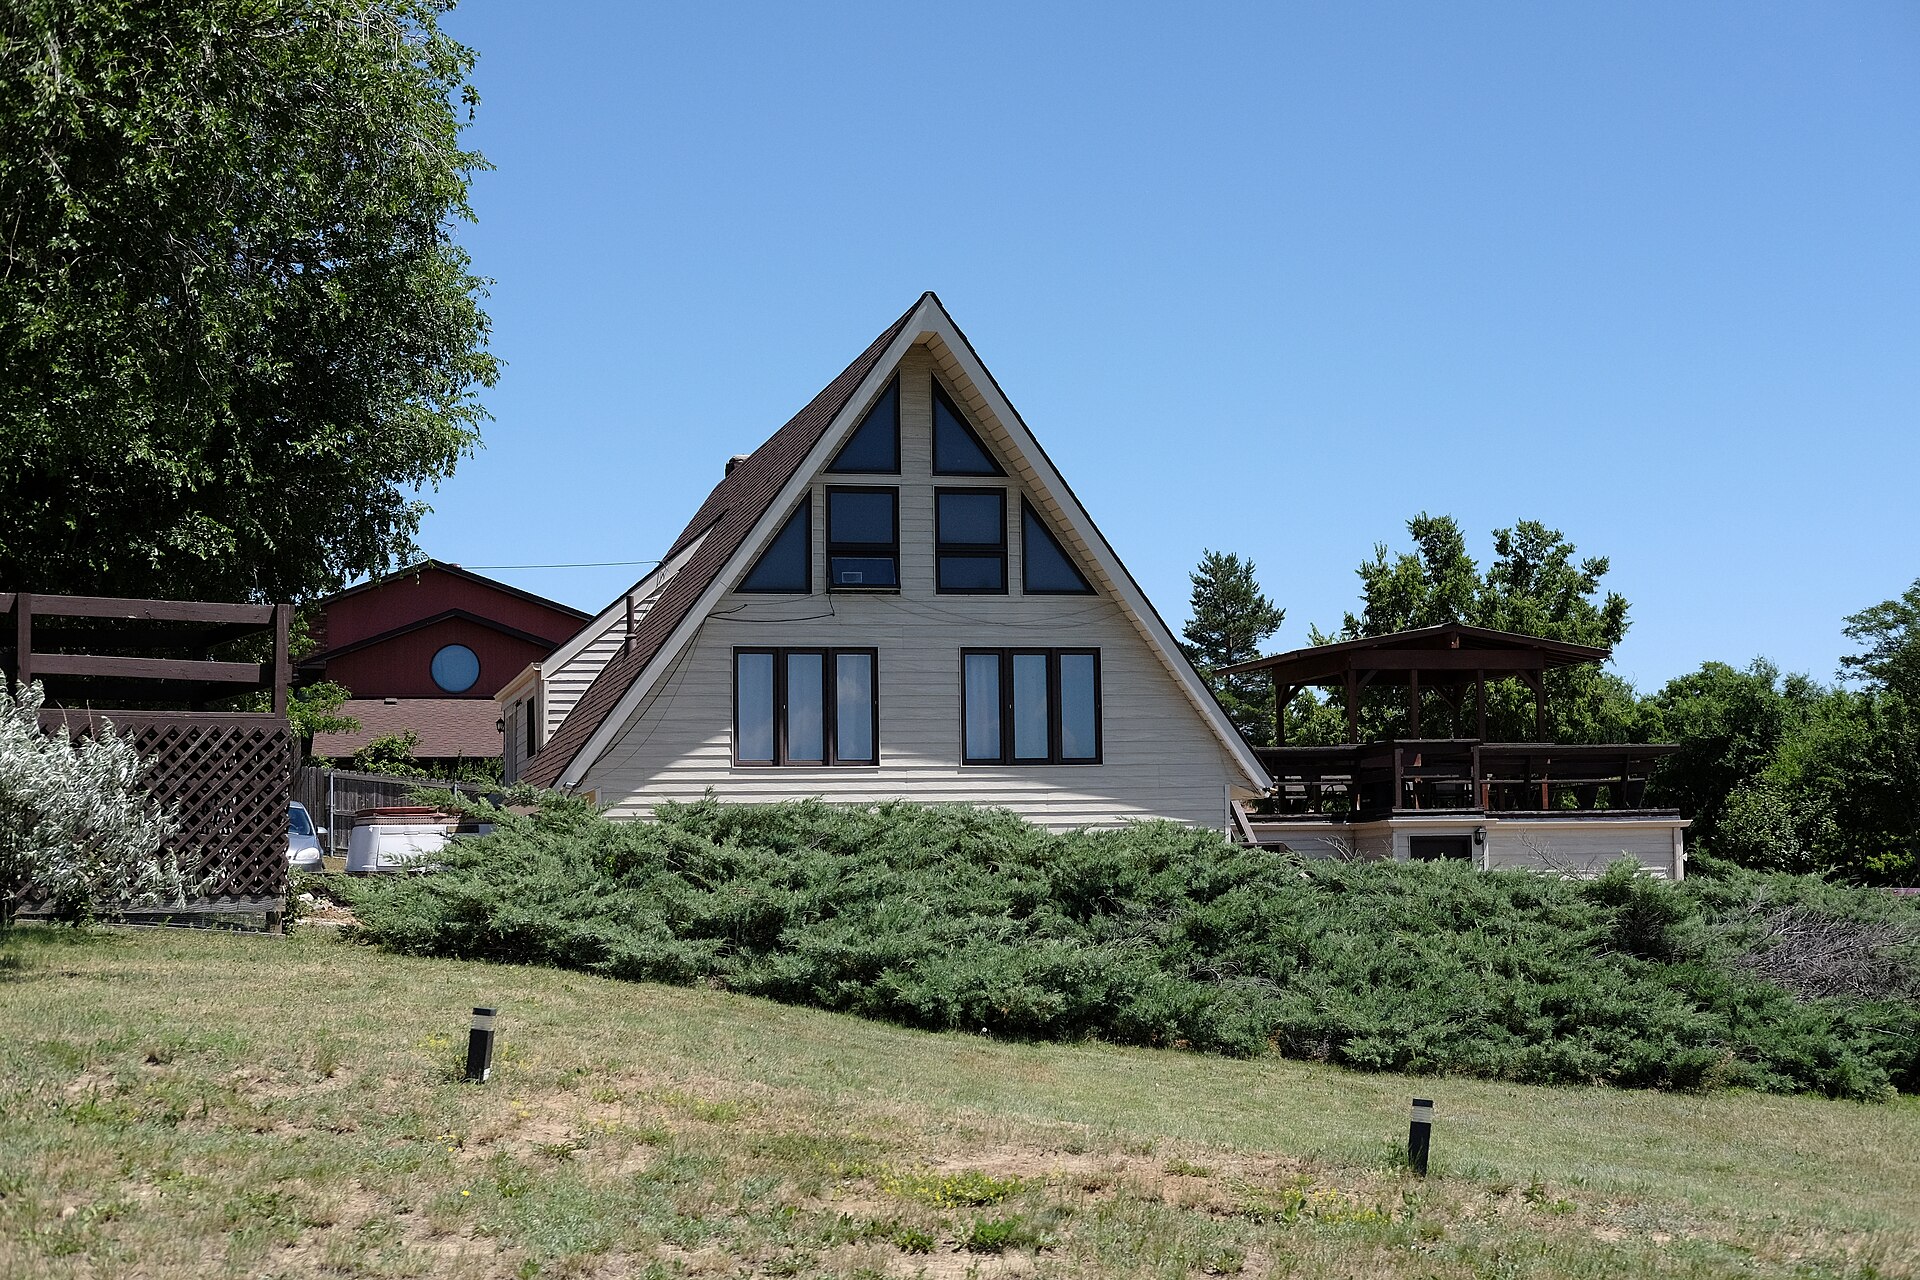
A photograph from 2019 records an A-frame house in Wyoming in its plainest form: two roof planes meeting at a peak.

Color photograph of a triangular A-frame house with steep dark roof planes meeting at a peak, glazing across the front, standing beside a gravel road under a wide sky.

Figure 1 · 2019

A-frame house on Butler Spaeth Road in Gillette, Wyoming

Trace the two slopes to the ground and note where they stop being roof and start being wall. This is a recent photograph of one building on one day, so the frame, the interior, the roof covering and the year of construction all remain outside the picture. The shape is easy to recognize from outside and demanding to arrange from inside. What would you want to see before deciding how well this house works?

Mr. Satterly · Wikimedia Commons
Photograph by Mr. Satterly, own work, via Wikimedia Commons

View full size ↗Download image
Collection record and reuse rights

Display copies are resized and compressed. Source and license links apply to the image above.

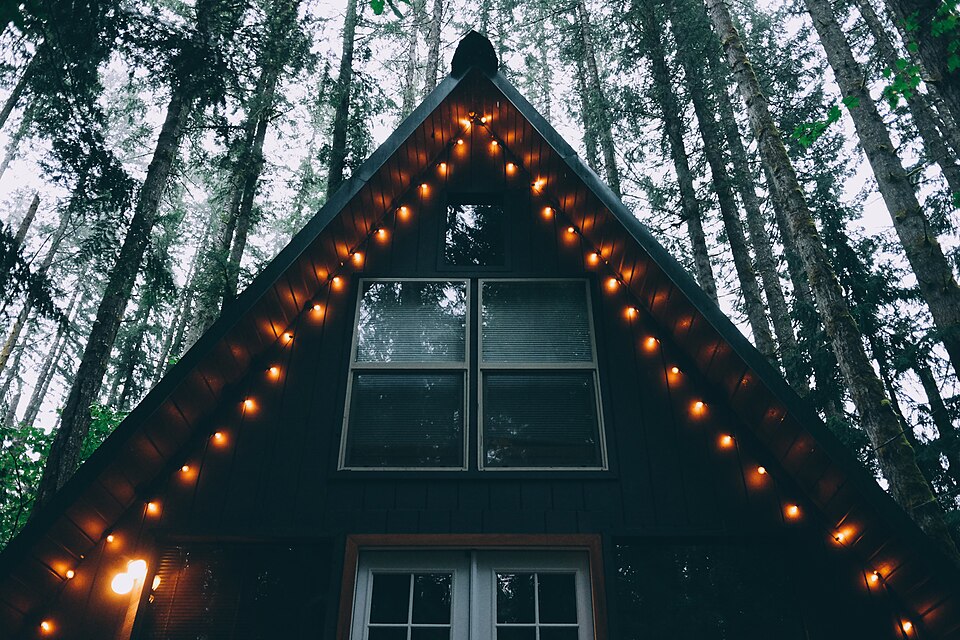
A-frame cabin at Tye Haus near Stevens Pass, Washington, photographed in its wooded setting.

Figure 2 · 2016

Tye Haus, an A-frame ski chalet

A second A-frame in a different landscape. Compare the steep roof and gable glazing with the Wyoming house, then consider what the photograph can tell you about arrival, shelter and setting. The image dates from 2016; it is not itself evidence of the building’s construction date or original design intent.

Alex Robert · Wikimedia Commons · original photograph published on Unsplash
Photograph by Alex Robert, 2016 · CC0 1.0 · via Wikimedia Commons

View full size ↗Download image
Collection record and reuse rights

Display copies are resized and compressed. Source and license links apply to the image above.

Explore more museum and archive collections →

Built Environment · The A-Frame

Read a shape as a set of consequences

An A-frame brings two steep roof planes together at a ridge, often allowing the roof to serve as much of the exterior wall. Its simple silhouette became especially familiar in twentieth-century recreational cabins, though triangular roof structures have much older histories. The sloping sides reduce usable headroom near the edges; insulation, ventilation, snow or rain loads, daylight and access still require careful design.

Try this

From a photograph or a building you can see from a public place, mark where the roof planes meet the ground, where glazing sits and where headroom is lost. Record what is visible rather than proposing changes.

Reflect

What does the triangular form make structurally straightforward, and which decisions about headroom, weather, circulation and furnishing become more complicated?

Take it further · optional follow-up

Redraw the same house with a lower roof pitch and a wider span. Note what each version appears to make easier to build, heat or furnish, and what cannot be judged from outside.

Compare with another activity · Hospitality

The Guest Room: Read the first five minutes →

Prepared study prompt · not an editor-reviewed research article